Design & Planning
Working out what will actually fit, where the soil pipe allows it to go, and what the room can take before anything is ordered.

Services
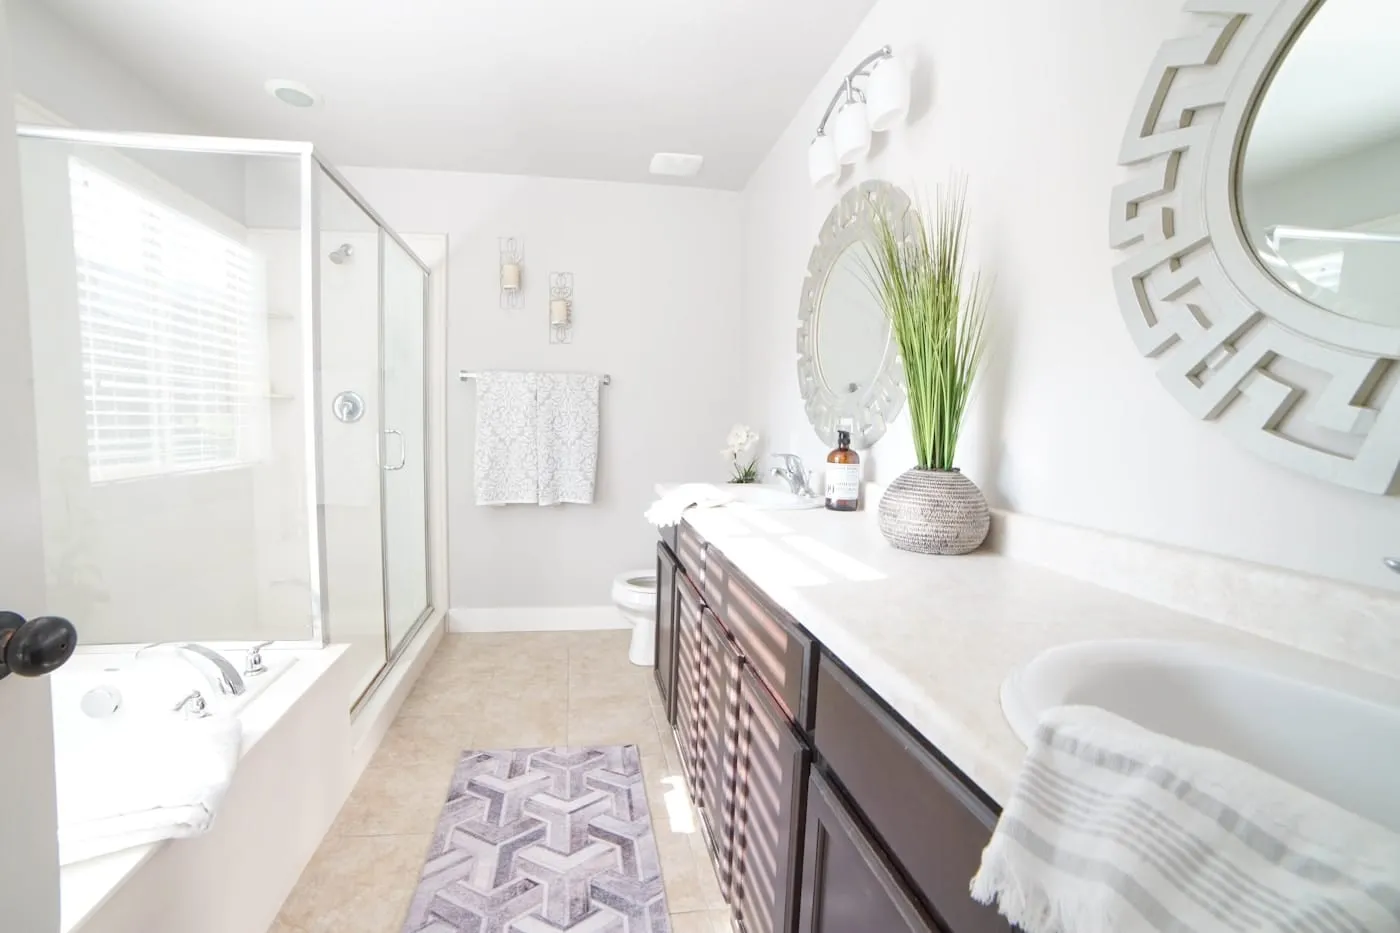
From wet rooms to bespoke designs, we take a bathroom from the first sketch to the finished room. Design, planning, ordering the products, and then the whole installation — plastering, electrics, tiling and plumbing.
01 How we work
A bathroom split between a plumber, a tiler, a sparky and a plasterer is four diaries to line up and four people to chase. We hold the whole job, so there is one start date, one finish date and one person answering the phone. The aim is to make a disruptive job as hassle-free as it can be.
02 What this covers
Working out what will actually fit, where the soil pipe allows it to go, and what the room can take before anything is ordered.
Strip out, first fix, plastering, electrics, tiling and second fix — the complete job, finished and cleaned down.
Tanking, formed falls and level-access trays, installed so the room drains properly and the waterproofing holds.
Electric, mixer and pumped showers fitted, plus diagnosis of the low-pressure problems that make a good shower feel like a bad one.
We can source and order the suite, or fit what you have already bought. Either way the pricing is agreed up front.
Small rooms are their own problem — waste runs, ventilation and getting a usable layout out of very little floor space.
03 Also covered
Get it sorted
Ring the mobile and speak to the engineer who will be doing the work — not a call centre. Emergencies are covered round the clock.